
Address
16406 Inchcape Road, Chesterfield, VA
Price
$ 489,000
Property Attributes
- MLS#2621667
- TypeSingle Family
- Listing Status Pending
- CountyChesterfield
- CityChesterfield
- Area62 - Chesterfield
- NeighborhoodBeckenham
- Zip23120
- Style
- Year Built2000
- Taxes$ 4281
- Price$ 489,000
- Bedrooms4
- Full Bathrooms3
- Half Bathrooms1
- Sqr Footage3134
- Lot Size0.379 Acres
Data Source:
Central Virginia Regional MLS (CVRMLS)
Property Description
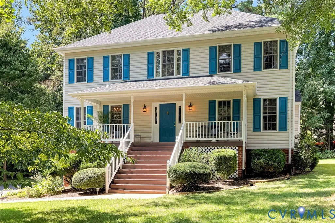
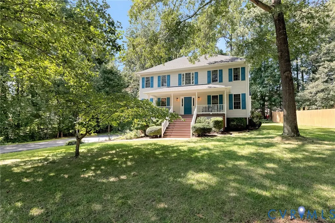
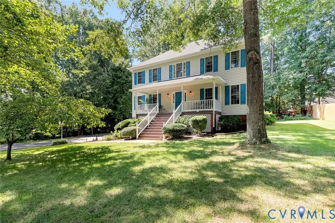
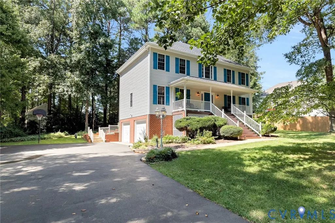
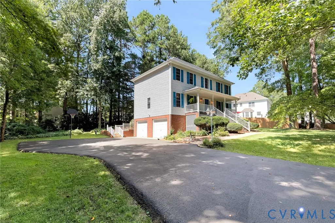
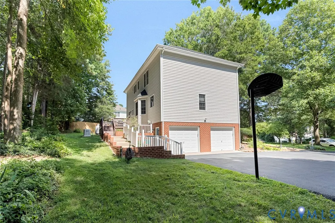
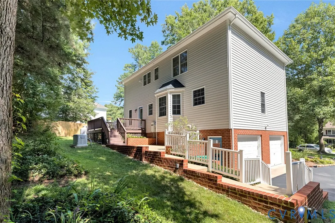
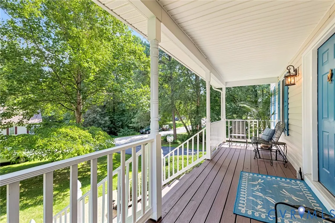
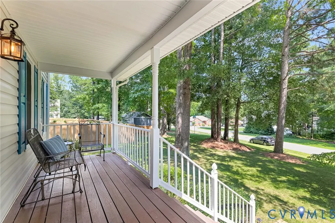
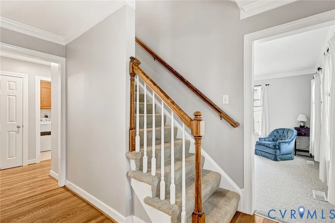
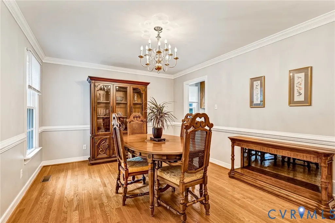
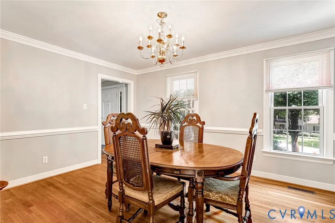
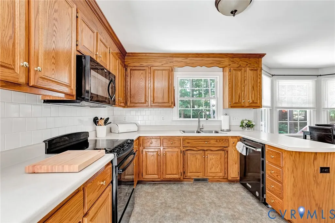
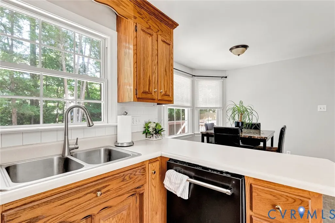
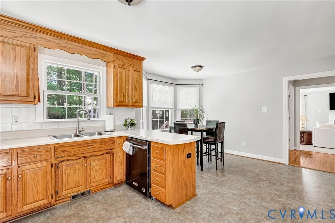
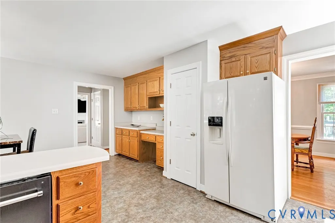
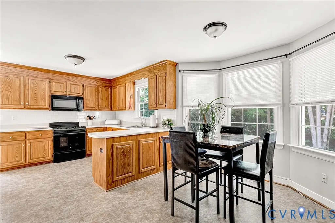
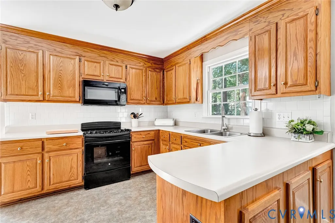
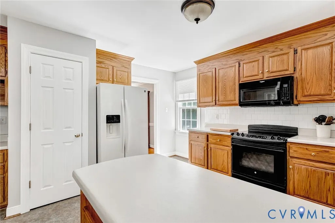
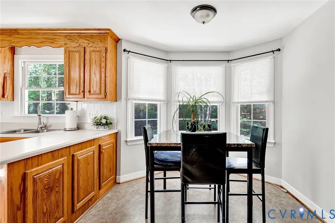
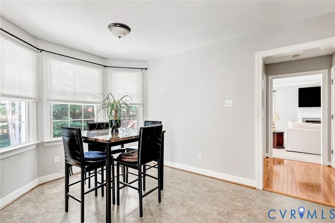
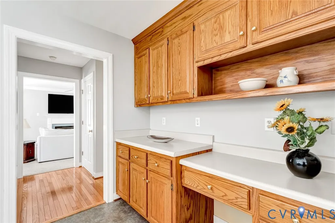
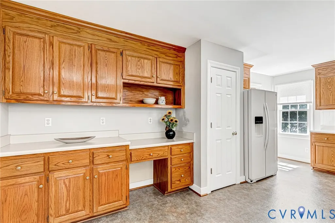
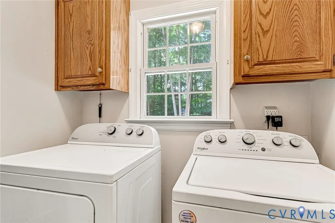
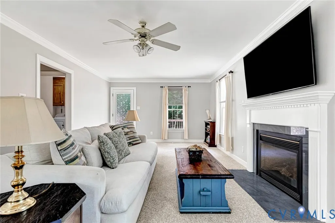
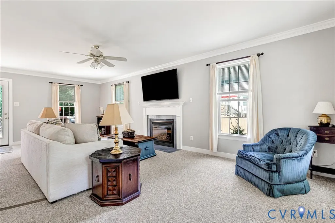
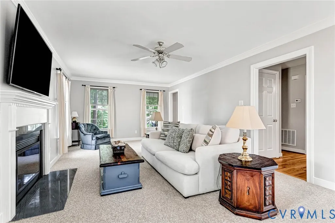
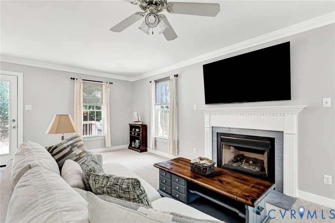
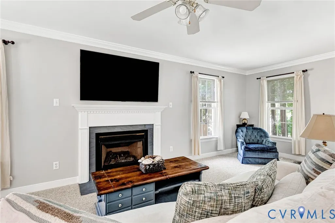
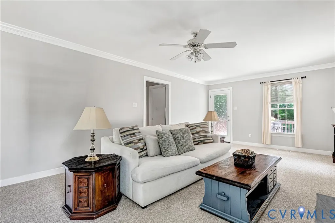
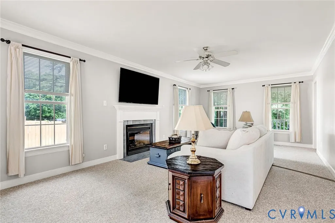
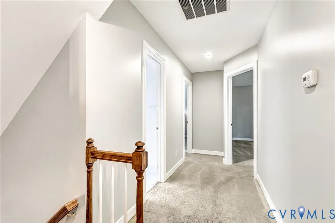
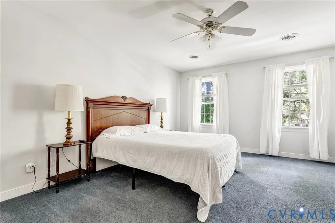
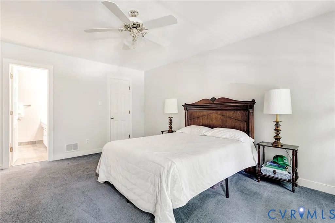
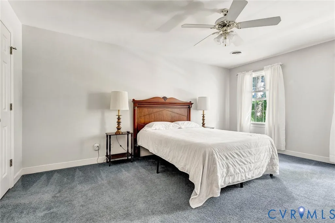
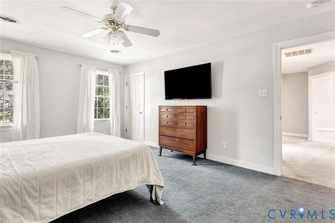
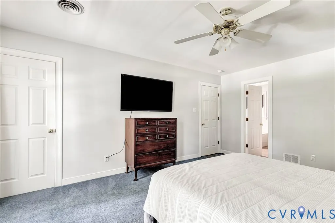
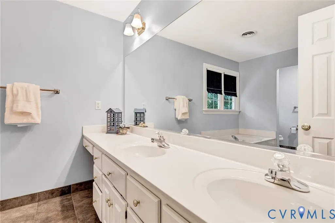
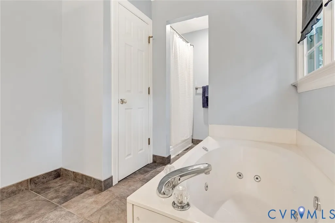
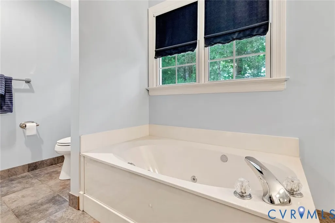
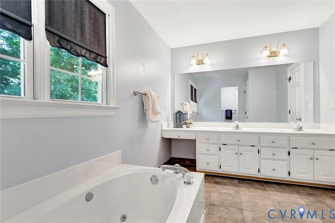
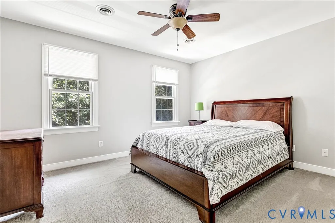
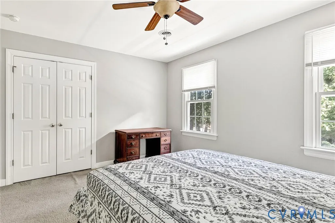
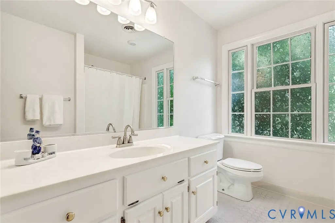
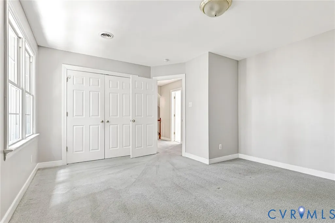
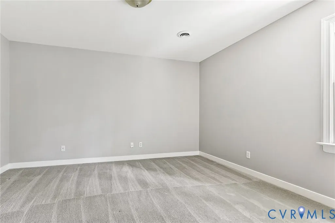
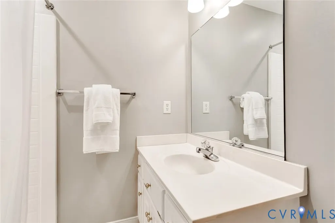
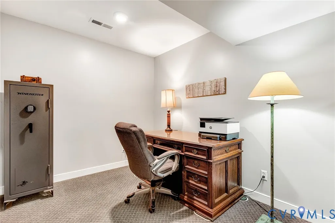
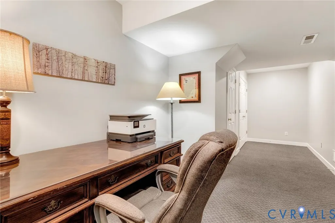
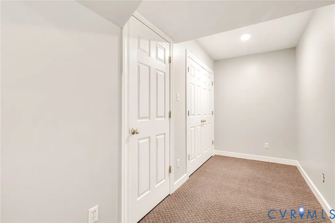
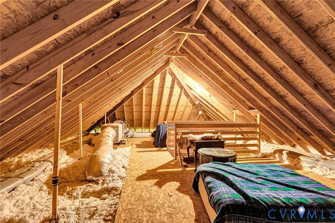
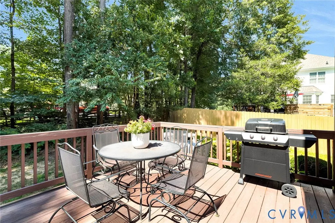
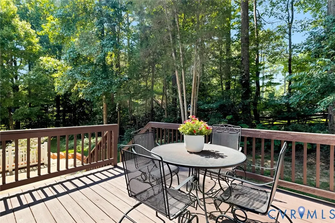
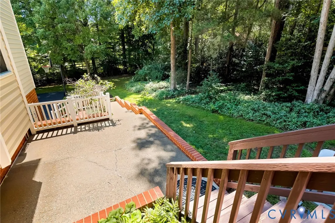
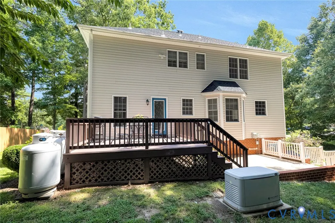
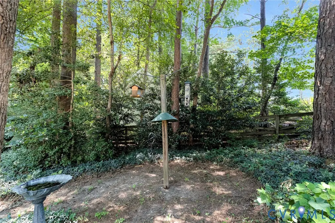
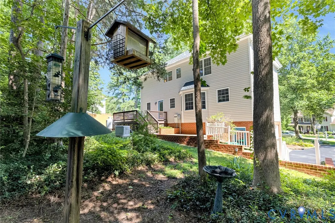
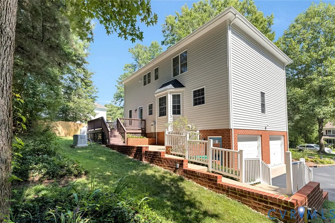
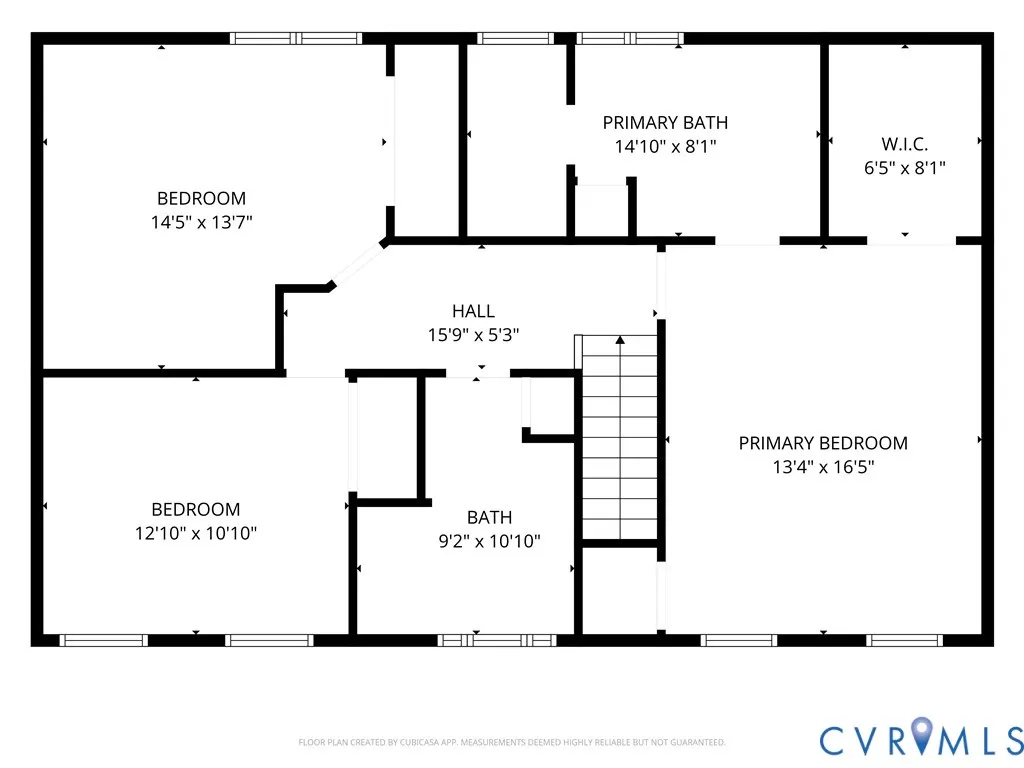
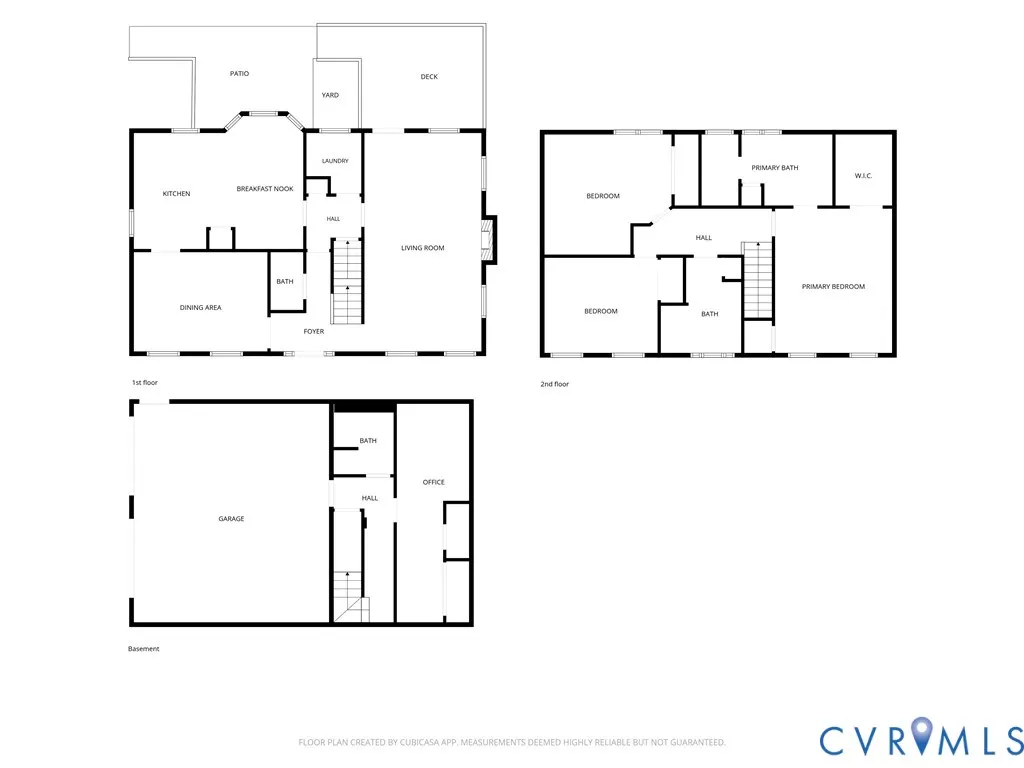
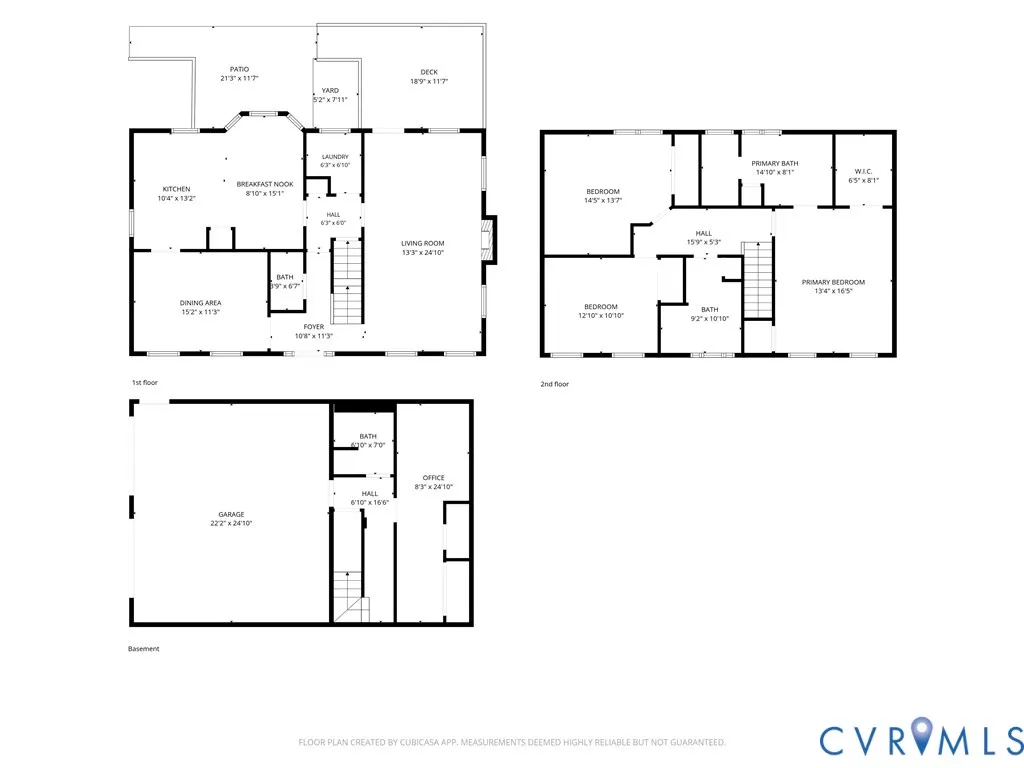
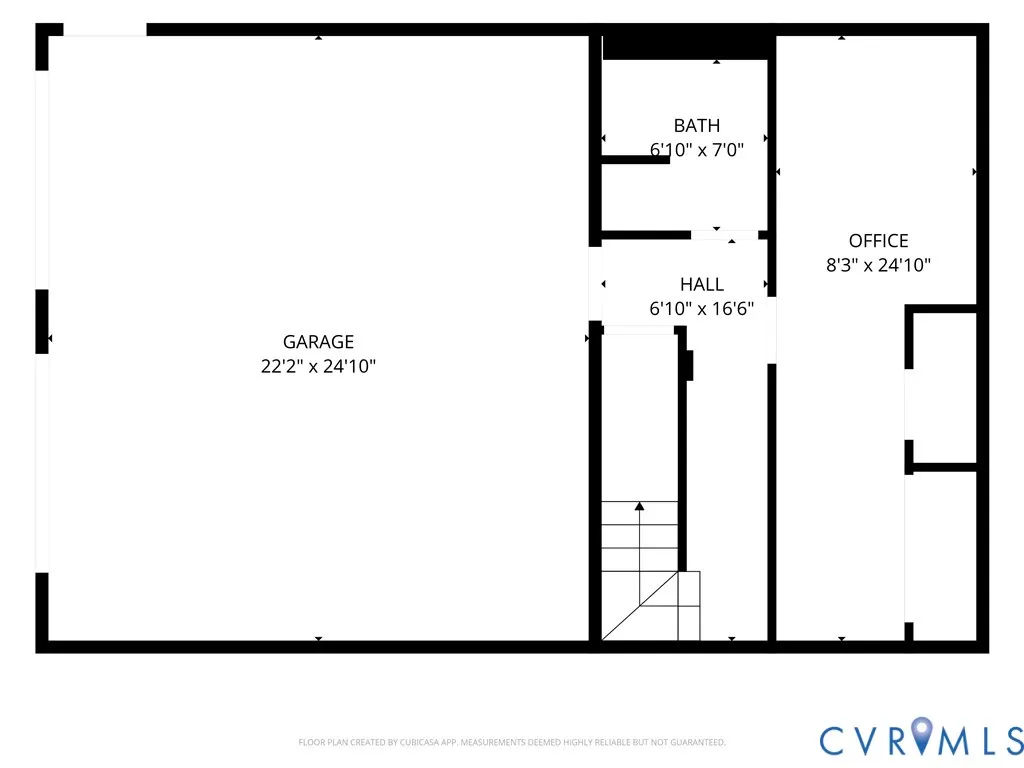
WELCOME HOME! After more than 25 years, the original owners are ready to spread the love to someone new. This beautiful 3100+ SF Beckenham home has been thoughtfully cared for, and now it’s ready for its next chapter. You’ll fall in love with the landscaping before you even step inside. As a certified bird sanctuary, the property is surrounded by mature trees, bird baths and established plant life in both the front and back yards. Not to mention the abundance of parking in the (freshly sealed!) paved driveway AND two car attached garage! Walk up the stairs and take a seat on the large front porch- a quintessential spot for enjoying a morning cup of coffee with a book. Inside, the home was thoughtfully designed with a practical floor plan, featuring gorgeous hardwood floors in the entry and formal dining room, not to mention an abundance of natural light throughout. The eat-in kitchen has a ton of countertop and cabinet space, and a large pantry, perfect for storing any extra small appliances you may have. At the back of the home, you have laundry and a spacious family room centered around a cozy gas fireplace. Out back, you'll find the private porch, perfect for fall & summer evenings. Upstairs are three of the four spacious bedrooms with plenty of closet space, including the en-suite primary which showcases double vanity sinks, a large soaking tub, shower and separate water closet. In the basement you'll find another bedroom (or office!) and another FULL bathroom! Don't forget to check out the massive attic space offering an abundance of extra storage, and the potential for more finished space down the road. There's plenty of space for your family to spread out, and utilize the oversized two car garage for all of your vehicles and fun toys. Don't miss your opportunity to live in a gorgeous subdivision with NO HOA! This home boasts a brand new roof, new paint throughout, updated light fixtures, whole home propane generator, sprinkler system, gutter guards and more! Schedule your showing today!
| Elementary School | Middle School | High School |
|---|---|---|
| Woolridge Elementary School | Tomahawk Creek Middle School | Cosby High School |
| Price History | |
|---|---|
| 8/20/2026 | Listed $489,000 |
General Features
| Interior Features | Breakfast Area,Ceiling Fan(s),Dining Area,Eat-in Kitchen,Fireplace,Granite Counters,Garden Tub/Roman Tub,Pantry |
|---|---|
| Sewer | Public Sewer |
| Heating | Electric |
| Cooling | Central Air,Electric |
| Possession | Close Of Escrow |
| Roof | Composition |
| Appliances | Dryer,Dishwasher,Electric Water Heater,Disposal,Microwave,Oven,Refrigerator,Stove,Washer |
| Exterior Features | Deck,Sprinkler/Irrigation,Lighting,Porch,Paved Driveway |
| Garage Spaces | 2 |
| Patio/Porch Features | Rear Porch,Front Porch,Deck,Porch |
| Architectural Style | Colonial,Two Story |
| Pool Features | None |
| Construction Materials | Drywall,Frame,Vinyl Siding |
| Year Built | 2000 |
| Stories | 2 |
| Levels | Two |
| Property SubType | Single Family Residence |
| Tax Year | 2026 |
| Percent Ownership | Individuals |
| County | Chesterfield |
| New Construction | false |
| Property Type | Residential |
| Attached Garage | true |
| Subdivision Name | Beckenham |
| Garage Y/N | true |
| Total Rooms | 8 |
| Full Baths | 3 |
| Status | Pending |
| High School | Cosby |
| Disclosures | Seller Disclosure |
| Zoning Description | R15 |
| MLS Area | 62 - Chesterfield |
| Lot Size Units | Acres |
| Waterfront Y/N | false |
| Elementary School | Woolridge |
| Year Built Details | Actual |
| Tax Annual Amount | 4281.79 |
| Middle/Junior High School | Tomahawk Creek |
| Property Condition | Resale |
| Virtual Tour | https://www.youtube.com/shorts/zZXaG5wzJX4 |
| Days on Market | 6 |
| Standard Status | Pending |
| Occupancy Type | Owner |
| Tax Assessed Value | 481100 |
| Tax Lot | 10 |
| Ownership Type | Sole Proprietor |
| Property Sub Type Additional | Single Family Residence |
Interior Features
| Basement | Full |
|---|---|
| Flooring | Partially Carpeted,Tile,Wood |
| Total Fireplaces | 1 |
| Fireplace Features | Gas |
| Total Stories | 2 |
| Basement (Y/N) | true |
| Air Conditioning Y/N | true |
| Heating Y/N | true |
| Window Features | Screens |
| Fireplace Y/N | true |
| Half Baths | 1 |
| BuyerOfficeEmail | membership@therealbrokerage.com |
| Total Bedrooms | 4 |
| Below Grade Finished Area | 1040 |
| LivingAreaSource | Assessor |
| Total Baths | 4 |
Exterior Features
| Parking Features | Attached,Basement,Direct Access,Driveway,Garage,Garage Door Opener,Paved |
|---|---|
| Lot Features | Landscaped |
| Water Source | Public |
| Lot Size Area | 0.379 |
| Lot Size Acres | 0.379 |
| Other Equipment | Generator |
Amenities
- Foreclosure
- Views
- Short Sale
- New Construction
- Adult 55+
- Lease To Own
- No HOA Fees
- Furnished
- Primary On Main
- Air Conditioning
- Seller Finance
- Green
- Fixer Upper
- Horse
- Golf
- Fireplace
- Deck
- Garage
- Basement
- Pool
Property vs Single Family Average in 23120
Price
Taxes
Year Built

 Copyright© 2026 REIN Inc. Information Deemed Reliable But Not Guaranteed. The listings data displayed on this medium comes in part from the Real Estate Information Network Inc.(REIN) and has been authorized by participating listing Broker Members of REIN for display. REIN's listings are based upon Data submitted by its Broker Members, and REIN therefore makes no representation or warranty regarding the accuracy of the Data. All users of REIN's listings database should confirm the accuracy of
 All or a portion of the multiple listing information is provided by the Central Virginia Regional Multiple Listing Service, LLC, from a copyrighted compilation of listings. All CVR MLS information provided is deemed reliable but is not guaranteed accurate. The compilation of listings and each individual listing are ©2026 Central Virginia Regional Multiple Listing Service, LLC. All rights reserved.
All MLS listings are © 2026 Central Virginia Regional Multiple Listing Service, LLC. All
All or a portion of the multiple listing information is provided by the Central Virginia Regional Multiple Listing Service, LLC, from a copyrighted compilation of listings. All CVR MLS information provided is deemed reliable but is not guaranteed accurate. The compilation of listings and each individual listing are ©2026 Central Virginia Regional Multiple Listing Service, LLC. All rights reserved.
All MLS listings are © 2026 Central Virginia Regional Multiple Listing Service, LLC. All
 All or a portion of the multiple listing information is provided by the Williamsburg Multiple Listing Service, LLC, from a copyrighted compilation of listings. All WMLS information provided is deemed reliable but is not guaranteed accurate. The compilation of listings and each individual listing are ©2026 Central Virginia Regional Multiple Listing Service, LLC. All rights reserved.
All MLS listings are © 2026 Williamsburg Multiple Listing Service, LLC. All rights reserved. No one may copy and/or repost these MLS listings, or any portion thereof, without the written permission of an authorized officer of the Williamsburg Multiple Listing Service, LLC.
All listings with the WMLS logo are provided courtesy of the IDX program.
Last Updated: September 14, 2026 5:21 PM UTC
All or a portion of the multiple listing information is provided by the Williamsburg Multiple Listing Service, LLC, from a copyrighted compilation of listings. All WMLS information provided is deemed reliable but is not guaranteed accurate. The compilation of listings and each individual listing are ©2026 Central Virginia Regional Multiple Listing Service, LLC. All rights reserved.
All MLS listings are © 2026 Williamsburg Multiple Listing Service, LLC. All rights reserved. No one may copy and/or repost these MLS listings, or any portion thereof, without the written permission of an authorized officer of the Williamsburg Multiple Listing Service, LLC.
All listings with the WMLS logo are provided courtesy of the IDX program.
Last Updated: September 14, 2026 5:21 PM UTC
 All information deemed reliable but not guaranteed. All properties are subject to prior sale, change or withdrawal. Neither listing broker(s) or information provider(s) shall be responsible for any typographical errors, misinformation, misprints and shall be held totally harmless. Listing(s) information is provided for consumer's personal, non-commercial use and may not be used for any purpose other than to identify prospective properties consumers may be interested in purchasing. The data relating
