

Address
144 Cedar Drive, Dunnsville, VA
Price
$ 309,900
Property Attributes
- MLS#2608630
- TypeSingle Family
- Listing Status Pending
- CountyEssex
- CityDunnsville
- Area106 - Essex
- NeighborhoodRappahannock River Estates
- Zip22454
- Style
- Year Built1965
- Taxes$ 1087
- Price$ 309,900
- Bedrooms3
- Full Bathrooms1
- Half Bathrooms0
- Sqr Footage1442
- Lot Size0.5 Acres
Data Source:
Central Virginia Regional MLS (CVRMLS)
Property Description
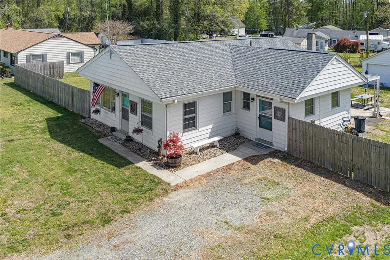
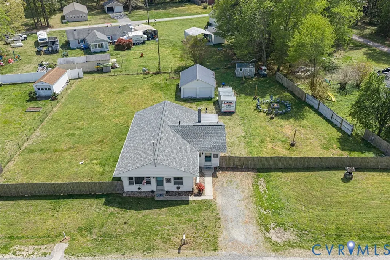
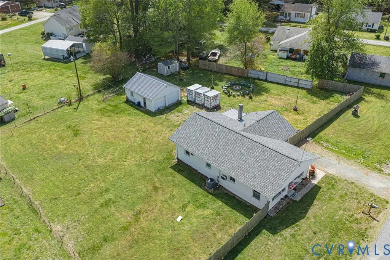
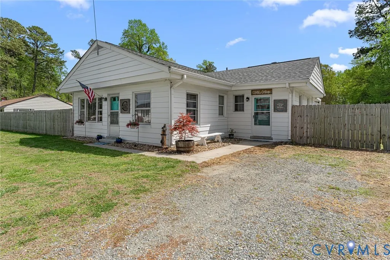
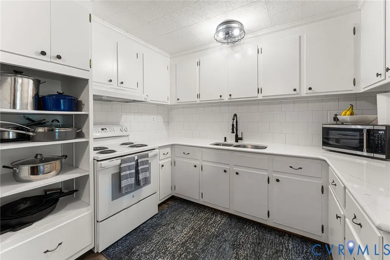
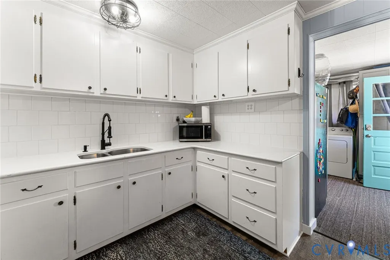
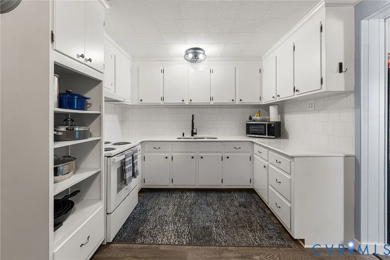
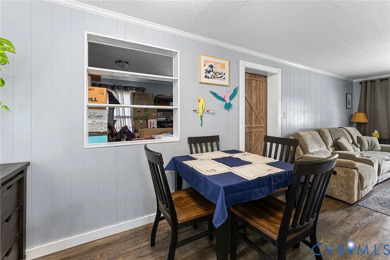
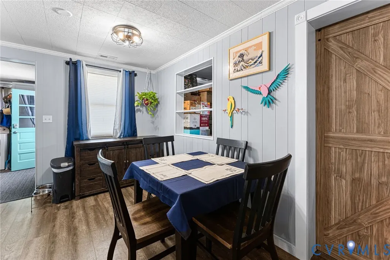
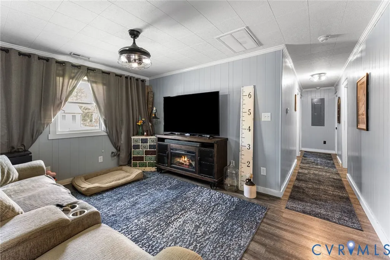
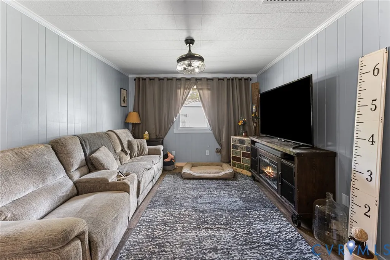
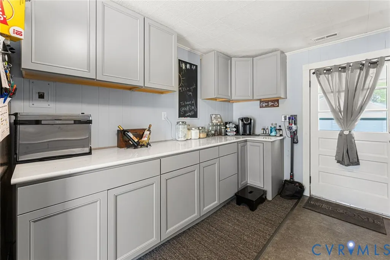
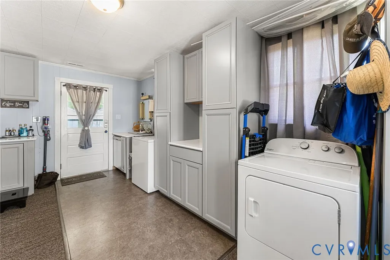
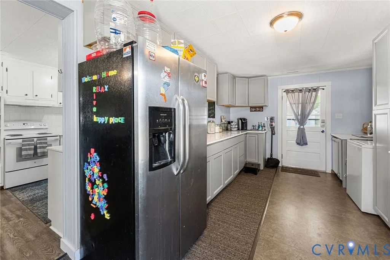
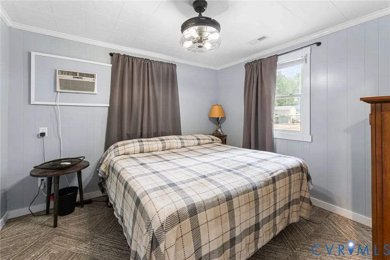
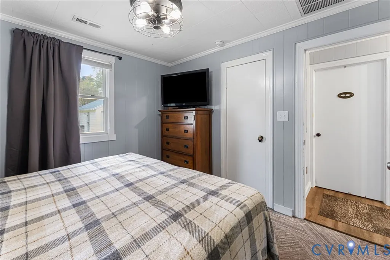
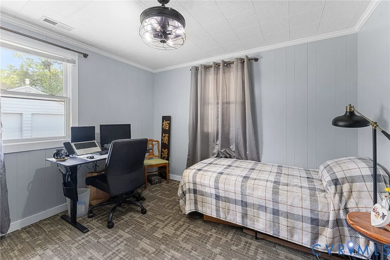
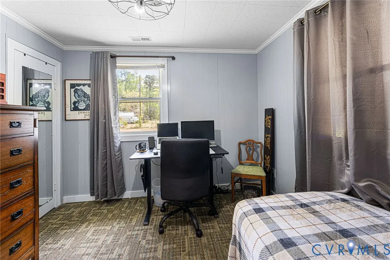
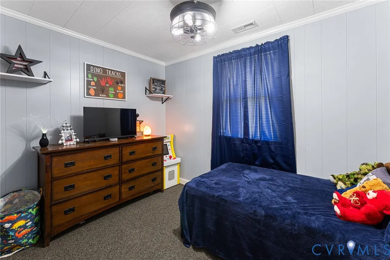
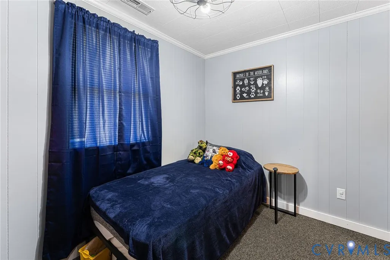
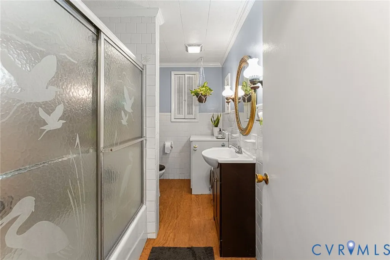
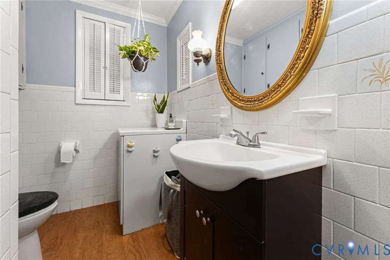
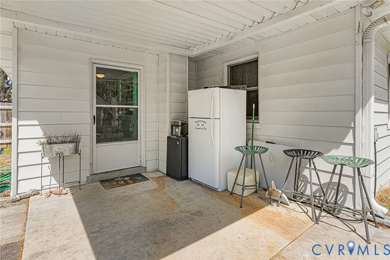
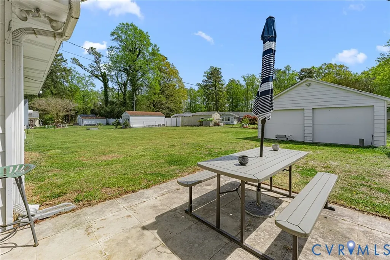
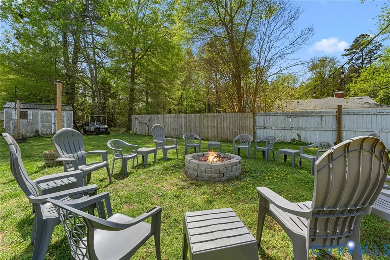
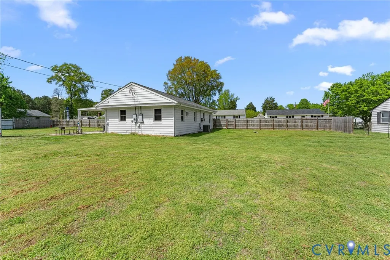
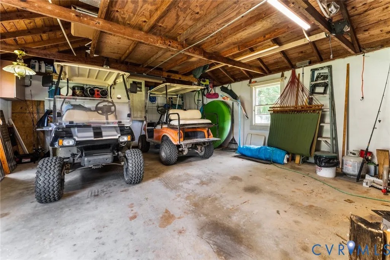
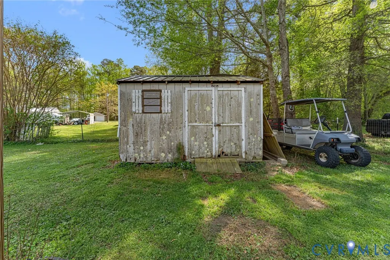
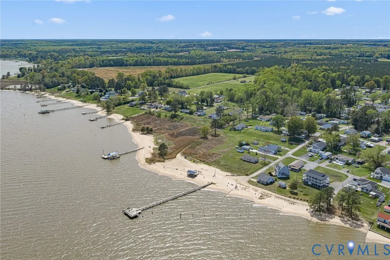
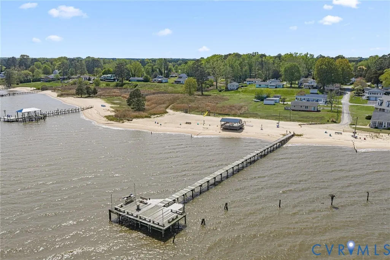
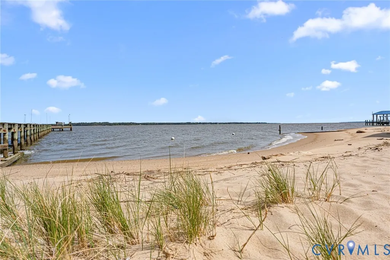
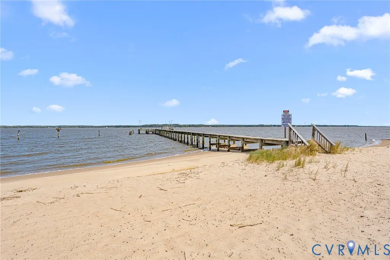
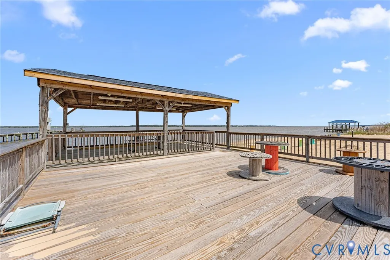
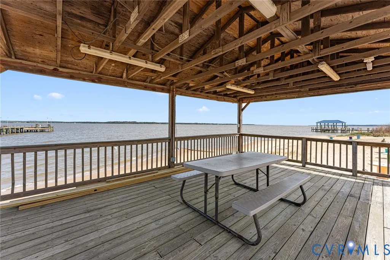
Rappahannock River Water Access Cottage in the popular neighborhood of Rappahannock River Estates. Largest & best Community River access in the County with a gorgeous sandy beach, pier, boat ramp & gazebo! A golf cart community makes family fun for traveling to the Beach. This 3 Bedroom Cottage is situated on three lots totaling a half Acre more or less and is in move-in condition ready for summer, eat-in light & bright Kitchen with new quartz countertops, new stove, dishwasher, stainless refrigerator, washer & dryer, Living Room off Kitchen, enclosed Sunroom, big utility room with great counterspace, pulldown attic, ceiling fans, heat pump, artesian well, fenced yard, outside patio for the grill & picnic table, firepit, wired for a generator, new roof in 2022, a detached 2-Car Garage with electric for the boat, jetskis, golf carts & water toys. Older shed still good for storage. Short run to Tappahannock for Town's amenities, shops, restaurants, Historic Downtown with a seasonal monthly Farmer's Market & Town Park on the River, Museum, Library, Hobb's Hole Golf Course, Rappahannock River Valley Wildlife Refuge, Marina, health care facilities & VCU Health Tappahannock Hospital. One Hour to Richmond & Fredericksburg & 1.5 Hrs. to D. C. & Colonial Williamsburg. Great saltwater fishing off the Community pier with lights at night or launch your boat for a day on the River fishing or family water activities. Garrett's Marina close by for your boating needs. Call to see this charming Cottage & be in by Summer !
| Elementary School | Middle School | High School |
|---|---|---|
| Tappahannock Elementary School | Essex Middle School | Essex High School |
| Price History | |
|---|---|
| 4/8/2026 | Listed $339,900 |
| 6/1/2026 | 9$309,900 |
General Features
| Interior Features | Bedroom on Main Level,Ceiling Fan(s),Dining Area,Eat-in Kitchen,Solid Surface Counters,Paneling/Wainscoting |
|---|---|
| Sewer | Septic Tank |
| Heating | Electric,Heat Pump |
| Cooling | Central Air,Heat Pump,Window Unit(s) |
| Possession | Close Of Escrow |
| Roof | Composition |
| Appliances | Dryer,Dishwasher,Electric Water Heater,Ice Maker,Microwave,Refrigerator,Stove,Washer |
| Exterior Features | Out Building(s),Storage,Shed,Unpaved Driveway |
| HOA | 200 |
| Garage Spaces | 2 |
| Association Fee Includes | Common Areas,Recreation Facilities,Road Maintenance,Water Access |
| Patio/Porch Features | Rear Porch,Patio |
| Architectural Style | Bungalow,Cottage |
| Pool Features | None |
| Security Features | Smoke Detector(s) |
| Construction Materials | Aluminum Siding,Block |
| Pets Allowed | Yes |
| Year Built | 1965 |
| Stories | 1 |
| Topography | Level |
| Levels | One |
| Property SubType | Single Family Residence |
| Tax Year | 2026 |
| Percent Ownership | Individuals |
| Waterfront Features | Water Access |
| Community Features | Beach,Boat Facilities,Common Grounds/Area,Clubhouse,Dock,Park |
| Assoc Fee Paid Per | Annually |
| County | Essex |
| New Construction | false |
| Property Type | Residential |
| Association Amenities | Landscaping |
| Attached Garage | false |
| Subdivision Name | Rappahannock River Estates |
| Garage Y/N | true |
| Other Structures | Garage(s),Shed(s),Outbuilding |
| Total Rooms | 7 |
| Full Baths | 1 |
| Status | Pending |
| Directions | From Tappahannock take Rt.17 South to Left on Rt. 606, Fairfield Road to Left on Rt. 645, Ashland Road, follow into Rappahannock River Est. & take Right on Pine Rd. to Left on Cedar Rd. to 144 Cedar Road on Right. |
| High School | Essex |
| Disclosures | Seller Disclosure |
| Zoning Description | Residential |
| MLS Area | 106 - Essex |
| Lot Size Units | Acres |
| Waterfront Y/N | false |
| Elementary School | Tappahannock |
| Year Built Details | Actual |
| Tax Annual Amount | 1087.9 |
| Middle/Junior High School | Essex |
| Property Condition | Resale |
| Days on Market | 110 |
| Standard Status | Pending |
| Occupancy Type | Owner |
| Tax Assessed Value | 197800 |
| Tax Lot | 15,16,17 |
| Ownership Type | Sole Proprietor |
| Property Sub Type Additional | Single Family Residence |
Interior Features
| Flooring | Partially Carpeted,Vinyl |
|---|---|
| Total Stories | 1 |
| Basement (Y/N) | false |
| Air Conditioning Y/N | true |
| Heating Y/N | true |
| Window Features | Thermal Windows |
| BuyerOfficeEmail | jc@banerealestate.com |
| Laundry Features | Washer Hookup,Dryer Hookup |
| Total Bedrooms | 3 |
| LivingAreaSource | Assessor |
| Total Baths | 1 |
Exterior Features
| Fencing | Full,Mixed,Fenced |
|---|---|
| Parking Features | Driveway,Detached,Garage,Off Street,Unpaved,Workshop in Garage |
| Lot Features | Fruit Trees,Landscaped,Level |
| Water Source | Well |
| Lot Size Area | 0.5 |
| Foundation Details | Slab |
| Lot Size Acres | 0.5 |
| Door Features | Insulated Doors,Storm Door(s) |
Amenities
- Foreclosure
- Views
- Short Sale
- New Construction
- Adult 55+
- Lease To Own
- No HOA Fees
- Furnished
- Primary On Main
- Air Conditioning
- Seller Finance
- Green
- Fixer Upper
- Horse
- Golf
- Fireplace
- Deck
- Garage
- Basement
- Pool
Property vs Single Family Average in 22454
Price
Taxes
Year Built

 Copyright© 2026 REIN Inc. Information Deemed Reliable But Not Guaranteed. The listings data displayed on this medium comes in part from the Real Estate Information Network Inc.(REIN) and has been authorized by participating listing Broker Members of REIN for display. REIN's listings are based upon Data submitted by its Broker Members, and REIN therefore makes no representation or warranty regarding the accuracy of the Data. All users of REIN's listings database should confirm the accuracy of
 All or a portion of the multiple listing information is provided by the Central Virginia Regional Multiple Listing Service, LLC, from a copyrighted compilation of listings. All CVR MLS information provided is deemed reliable but is not guaranteed accurate. The compilation of listings and each individual listing are ©2026 Central Virginia Regional Multiple Listing Service, LLC. All rights reserved.
All MLS listings are © 2026 Central Virginia Regional Multiple Listing Service, LLC. All
All or a portion of the multiple listing information is provided by the Central Virginia Regional Multiple Listing Service, LLC, from a copyrighted compilation of listings. All CVR MLS information provided is deemed reliable but is not guaranteed accurate. The compilation of listings and each individual listing are ©2026 Central Virginia Regional Multiple Listing Service, LLC. All rights reserved.
All MLS listings are © 2026 Central Virginia Regional Multiple Listing Service, LLC. All
 All or a portion of the multiple listing information is provided by the Williamsburg Multiple Listing Service, LLC, from a copyrighted compilation of listings. All WMLS information provided is deemed reliable but is not guaranteed accurate. The compilation of listings and each individual listing are ©2026 Central Virginia Regional Multiple Listing Service, LLC. All rights reserved.
All MLS listings are © 2026 Williamsburg Multiple Listing Service, LLC. All rights reserved. No one may copy and/or repost these MLS listings, or any portion thereof, without the written permission of an authorized officer of the Williamsburg Multiple Listing Service, LLC.
All listings with the WMLS logo are provided courtesy of the IDX program.
Last Updated: September 13, 2026 5:09 PM UTC
All or a portion of the multiple listing information is provided by the Williamsburg Multiple Listing Service, LLC, from a copyrighted compilation of listings. All WMLS information provided is deemed reliable but is not guaranteed accurate. The compilation of listings and each individual listing are ©2026 Central Virginia Regional Multiple Listing Service, LLC. All rights reserved.
All MLS listings are © 2026 Williamsburg Multiple Listing Service, LLC. All rights reserved. No one may copy and/or repost these MLS listings, or any portion thereof, without the written permission of an authorized officer of the Williamsburg Multiple Listing Service, LLC.
All listings with the WMLS logo are provided courtesy of the IDX program.
Last Updated: September 13, 2026 5:09 PM UTC
 All information deemed reliable but not guaranteed. All properties are subject to prior sale, change or withdrawal. Neither listing broker(s) or information provider(s) shall be responsible for any typographical errors, misinformation, misprints and shall be held totally harmless. Listing(s) information is provided for consumer's personal, non-commercial use and may not be used for any purpose other than to identify prospective properties consumers may be interested in purchasing. The data relating
